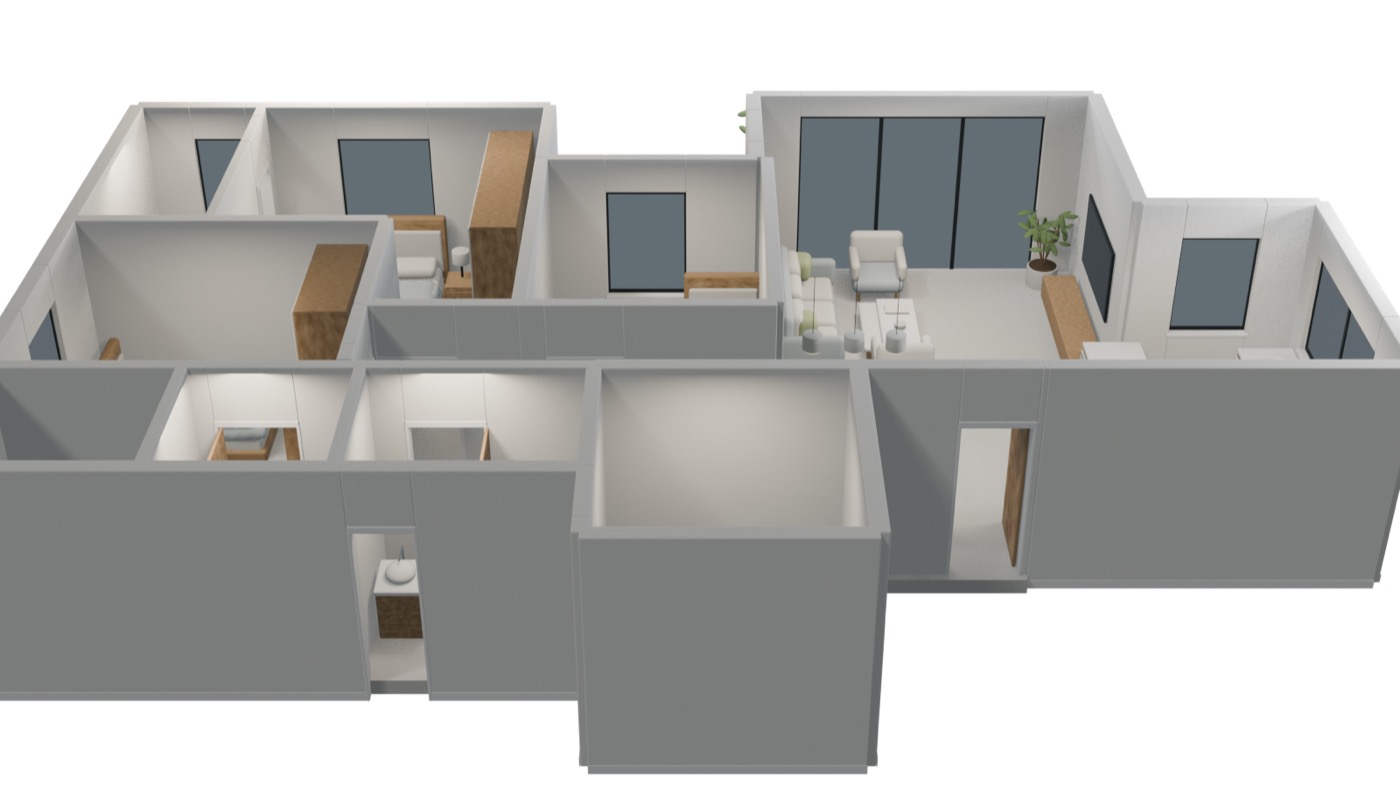
In a video editor, a keyframe is the still that everything in between gets built from. A floor plan is that for a building: every wall, every opening and every room is already decided in it, in millimetres, long before anyone breaks ground. We read the drawing and build the apartment from it — the real dimensions, the real openings — so your buyer can turn the flat around before the foundation is poured.
floor plan in
1
to walk around
360°
site visits
0
not months
days
WHAT COMES BACK
The model is the headline. The pictures come out of it.
THE MODELPHOTOGRAPHED
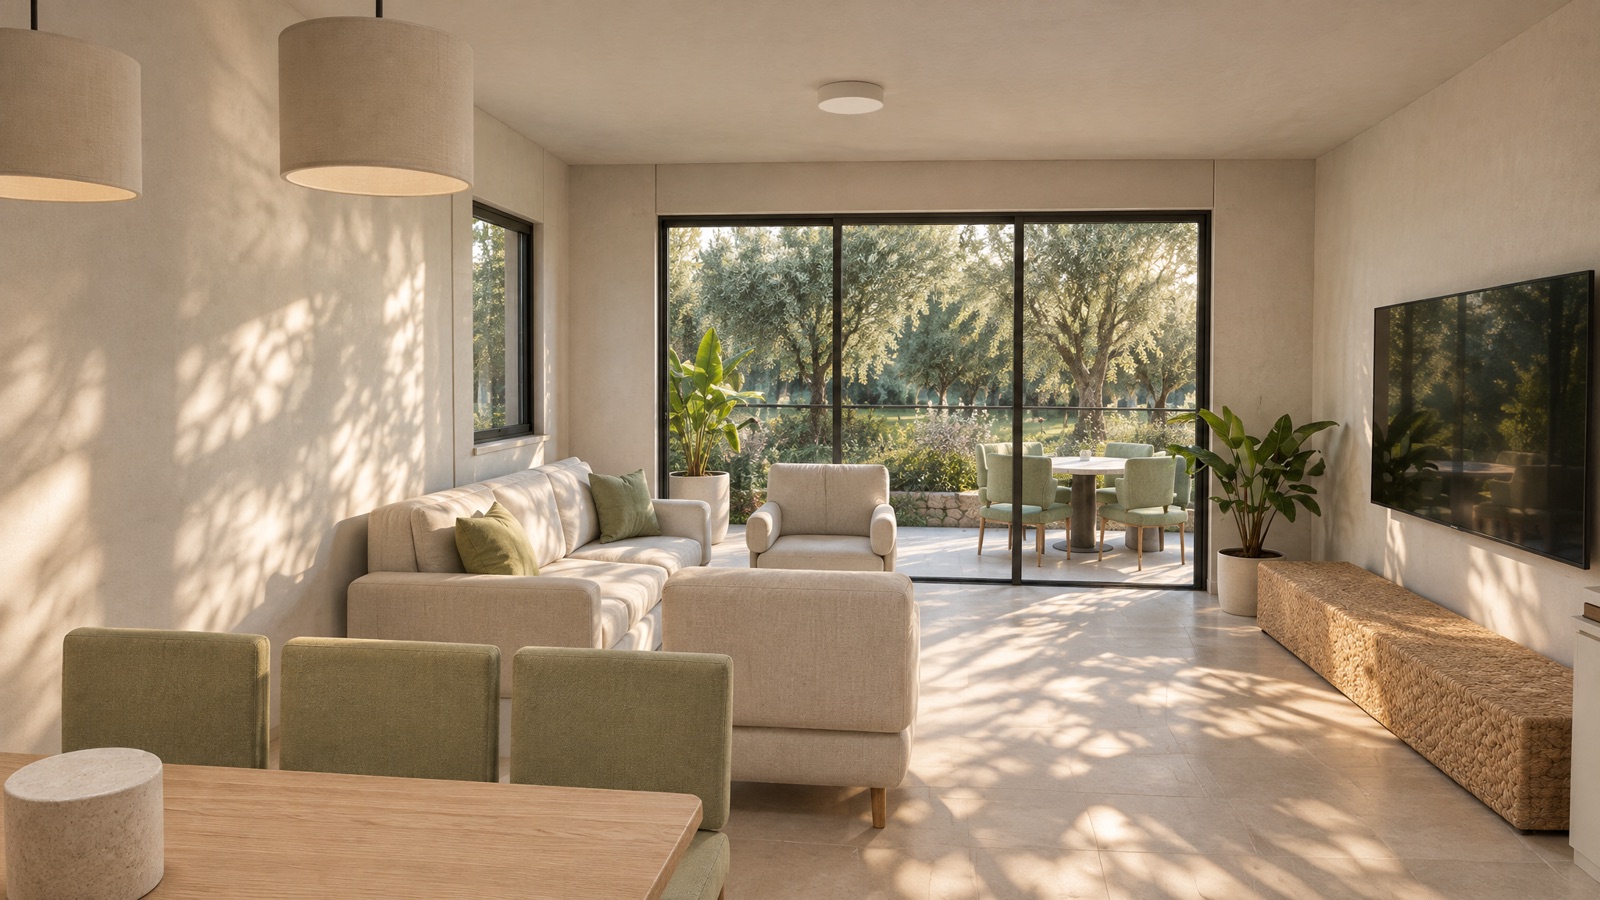
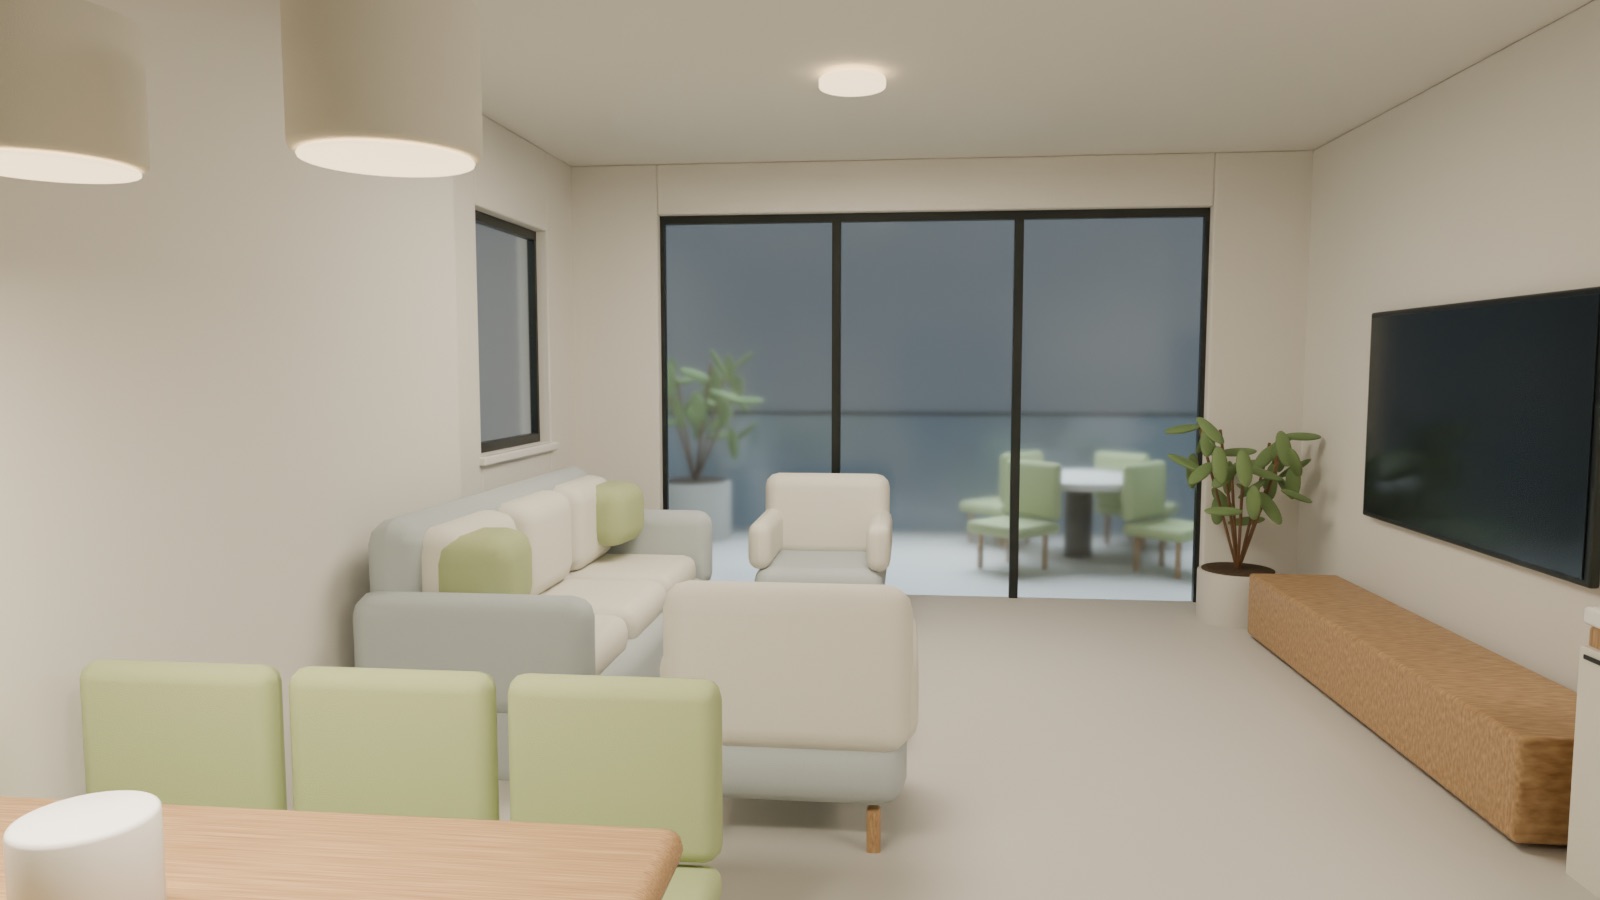
The same frame, photographed
The model's own render, put through a photographic pass. The walls, the windows and the furniture stay exactly where the model has them — only the light and the materials become real. Drag to compare. An AI visualisation, not a photograph.
Add a spatial tour · $99
A camera journey through the property, generated from approved images and checked before delivery. Optional and priced separately from your model and photographs.
30 seconds, Full HD
One editing revision
MP4, yours to keep
Every angle, not the one you chose
A render answers one question. A model answers the ones a buyer thinks of while standing in your sales office.
Opens on a phone, in a browser
No app, no headset, no plugin. A buyer turns the flat with a thumb while you talk.
Built to your drawing
Walls, openings and ceiling heights come from the plan you sent. Where it carries dimensions, the model carries them too.
Yours to keep
The model comes back as a glTF file. Hand it to your architect, your agency, or the next visualiser you hire.
WHO IT'S FOR
Built for the people selling what is not there yet.
No visualisation studio, no six-week turnaround, no per-render invoice. The plan you already have is the whole input.
ONE BUILDINGThe single project
Four or five apartment types, modelled once and shown to everyone who walks in. The sales office stops explaining a drawing.
Three steps. The middle one is a choice, not a job.
01Send the plan
A DWG or DXF export, a dimensioned PDF, or a photograph of the drawing. Tell us the ceiling height — it is the one measurement a plan almost never carries.
02We build the flat
Walls, openings and levels to your drawing, then furnished to scale so the rooms read at the size they really are. Checked against the plan before it leaves.
03Show it to a buyer
A link they open on a phone and turn with a thumb, and the model file itself, yours to keep and hand to anyone.
PRICING
One price per apartment type.
A visualisation studio quotes weeks and invoices per render. This is a fixed number, agreed before anything starts.
One typeA single apartment type, modelled from your drawing.
A starting price. We look at your drawing and come back with a firm number before any work begins — a dimensioned DWG and a photograph of a brochure page are not the same job.
QUESTIONS
The ones developers ask first.
How exact is the model?+
As exact as what you send. A CAD export is built to its own geometry. A dimensioned PDF is built to its dimensions. A photograph of a drawing has no scale in it, so the layout is right and the measurements are read off the image — we say which one you are getting before any work starts, and it is written on the project.
What do I actually get back?+
A model of the apartment you can open in a browser and turn with a thumb, a link to send a buyer, and the glTF file itself. The file is a standard one: your architect, your agency or any visualiser can open it.
How long does it take?+
We come back within a business day with a price and a date. The build itself is a matter of days, not the weeks a visualisation studio quotes.
Is this automatic?+
No, and deliberately not. Every model is built by hand from your drawing and checked against it. Geometry sold off-plan has to be right to the centimetre, and a wall placed by a machine's guess at the scale of a JPEG is not a rough edge — it is a problem you would hear about from a buyer with a tape measure.
Can I get still renders too?+
Yes. Interior renders come from the same model, so the kitchen in the picture is the kitchen in the flat — the same walls, the same window, the same size.